
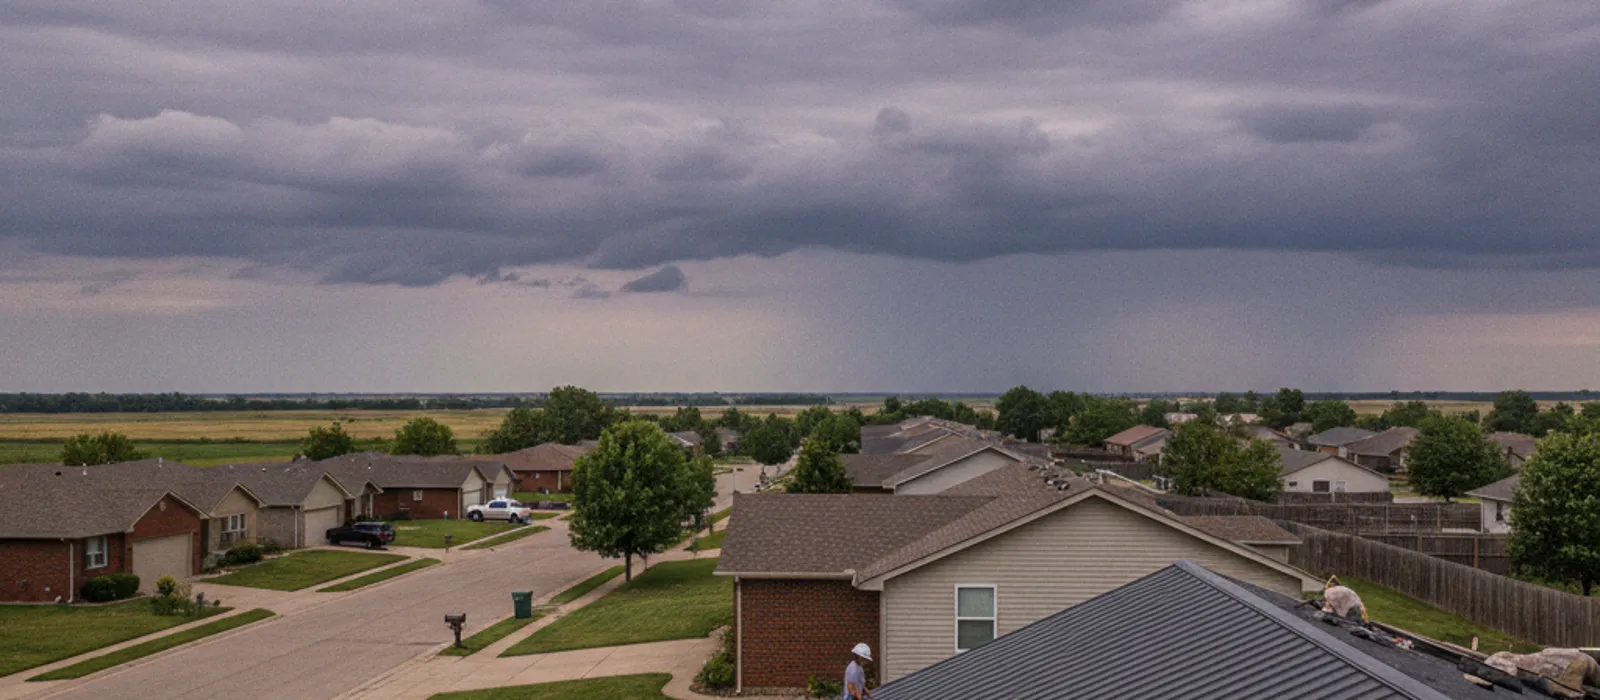
Choose the Metal Roof System Before Choosing the Color
For homes in Goddard and Park City, a metal roof is worth considering when the proposed system fits the roof’s slope, supporting assembly, penetrations, appearance requirements, and maintenance expectations. Standing seam and exposed-fastener panels should be compared as complete installations. A panel price alone cannot show whether a roof is suitable for your home or what the finished project will cost.
Start with a site assessment and a written specification identifying the panel product, fastening method, underlayment, flashings, removal work, and any decking corrections. Use the metal roofing service page to organize that discussion. Ask the bidder to explain how its proposed system handles the actual house, including porches and additions that may differ from the main roof.
Neither city name determines the best material. Two nearby houses can have very different roof shapes, access constraints, and drainage details. The useful local approach is to evaluate the address, confirm the responsible permitting authority, and plan the work around the property rather than assume every Wichita-area roof needs the same package.
Begin With an Accurate Roof Inventory
Have the contractor identify each roof section and its slope. A main gable, shallow porch, dormer, and attached garage may not all accept the same product or detail. Ask the proposal to identify any section that needs a different roofing system and explain the transition between materials.
Record the existing covering and whether the deck can be evaluated before removal. An aerial measurement can help estimate roof area, but it does not reveal the condition of concealed wood or every detail around a wall. Clarify what is known, what is assumed, and how hidden repairs will be authorized.
Make a list of plumbing vents, exhaust outlets, chimneys, skylights, satellite mounts, and other roof interruptions. Each deserves a defined detail. A simple roof with few penetrations creates a different project from a roof with several valleys and intersecting walls, even when both have similar measured area.
Also identify practical constraints on the ground. Long panel delivery, storage, driveway access, overhead lines, landscaping, and a limited staging area should be discussed before ordering. These are ordinary planning questions that can prevent last-minute changes to a supposedly complete price.
Compare Standing Seam and Exposed Fasteners Precisely
Standing seam generally conceals the panel attachment within its seam or attachment arrangement, while exposed-fastener roofing has visible through-panel attachment locations. That distinction is useful, but the exact product design still matters. Ask for the manufacturer’s current documentation rather than relying on a broad label.
| Decision factor | Standing-seam proposal | Exposed-fastener proposal |
|---|---|---|
| Product identification | Name the seam and attachment system | Name the profile and specified fasteners |
| Maintenance discussion | Explain seams, trim, penetrations, and access | Include washers, attachment condition, laps, and trim |
| Roof geometry | Confirm slope limits and transition details | Confirm slope limits and lap requirements |
| Appearance | Review seam spacing and visible surface expectations | Review rib spacing and fastener appearance |
| Repair planning | Explain panel access and replacement approach | Explain fastener and panel repair approach |
| Complete price | Include custom details and necessary preparation | Include the same preparation and detail categories |
Do not assume that one row decides the purchase. A homeowner who values a particular appearance may prefer one system, while another may prioritize initial scope cost and accept a different maintenance plan. Both need a suitable assembly and competent detailing.
Ask bidders to compare the same roof sections and exclusions. Otherwise, the apparent price difference may partly reflect omitted flashing, retained old materials, or different assumptions about deck repair rather than the panel system itself.
Verify Product Suitability for Every Slope
Metal is a material family, not permission to install any panel on any roof. Obtain the product’s minimum slope and installation requirements in writing. Where the house includes a shallower section, require a specific explanation rather than an assurance that metal is waterproof.
For example, MBCI’s LokSeam product information lists a minimum slope of 3:12. That requirement belongs to that product; it is not a universal threshold for all metal roofing.
This has a practical bidding consequence. If two contractors propose different products for a porch, ask each to connect its selection to the measured slope. A lower price is not comparable if it assumes the main-roof product can continue everywhere without checking suitability.
Do not personally measure slope by walking onto the roof. The contractor can provide the measurement and explain how it was obtained. Include it in the project file so product selection and later installation review use the same basis.
Decide Whether Existing Roofing Will Be Removed
Ask for the removal decision early. A proposal over existing roofing and a tear-off proposal are different scopes, even when the visible panel is identical. Request the reasoning, including how the existing deck and any trapped moisture concerns will be assessed.
The ARMA reroofing guidance identifies existing layers, deck condition, and structure as relevant to replacement versus recovery. It is industry guidance, not a statement of what the local authority permits for your address.
For a recovery proposal, ask what conditions would make the contractor stop and recommend removal. The contract should not assume the existing roof is sound simply because it is not visibly leaking indoors. Define the investigation and the change process before materials arrive.
For tear-off, ask how exposed decking will be documented and priced if repairs are needed. A useful quote states the basis for additional work and requires approval of findings. This gives you a way to evaluate the decision under time pressure without pretending every hidden condition can be priced exactly beforehand.
Give Flashings the Same Attention as Panels
The large roof surfaces are easy to visualize in a color sample. The smaller intersections often require more explanation. Ask for details at eaves, rakes, ridges, valleys, walls, and each penetration. Have the roofer identify which parts are standard components and which require fabrication.
Where a porch meets siding or a chimney interrupts a panel run, clarify whether another trade will be needed. Siding removal, masonry work, and interior repairs should not disappear into a vague statement that flashing is included. Name the responsible party for the connection.
Ask how existing skylights will be treated. Keeping the unit, replacing its flashing, and replacing the entire unit are distinct choices. Product compatibility and condition should govern the decision. A new metal roof does not automatically make an older skylight suitable for reuse.
PNNL’s metal roof guidance is a useful building-science reference for discussing the assembly. Use the selected manufacturer’s instructions and applicable local requirements for the actual project details.
Judge Energy Claims by the Specific Finish and House
Ask for the proposed finish’s reflectance information if energy performance is part of the sales pitch. The word metal alone does not establish how much sunlight the roof reflects, how the house is insulated, or whether annual utility bills will fall.
ENERGY STAR’s cool roof guidance identifies multiple roofing materials as possible cool-roof options and notes that climate and insulation affect benefits. That supports comparing specific products rather than promising automatic savings from a material change.
For a Wichita-area home, ask the contractor to explain what part of the estimate addresses the roof covering and what part addresses attic insulation or air leakage. Those are different measures. A roof replacement proposal should not imply that it also fixes all comfort or moisture concerns unless that work is included.
Treat exact percentage savings cautiously unless the estimate is based on an appropriate analysis of your house. A product sample and a general brochure do not establish a household energy forecast. You can choose a preferred finish without assigning it unsupported financial returns.
Evaluate Sound as an Assembly Question
If rain noise is a concern, describe the rooms beneath the proposed roof. A finished upstairs bedroom, ventilated attic, and open porch do not present the same listening conditions. Ask what the existing ceiling and insulation arrangement contributes to the discussion.
Request an explanation of the proposed assembly rather than a promise that metal is always loud or always quiet. Underlying layers and interior construction matter. If noise sensitivity is a primary concern, make it part of the selection criteria before accepting a contract.
A contractor may be able to discuss comparable assemblies or provide a relevant reference, but another building cannot guarantee how your room will sound. Use that information as context and ask what is materially similar or different.
Avoid approving unplanned layers solely because someone says they reduce sound. Any added material should fit the roof design, moisture strategy, and manufacturer’s requirements. A modification meant to improve comfort still needs to work as part of the roof.
Plan for Appearance Beyond the Sample Chip
View physical color samples outdoors at different times if possible. Compare them with the siding, brick, trim, and gutter colors that will remain. A screen image can help narrow choices but should not be the only basis for a large visible purchase.
Ask about seam or rib spacing and the layout around prominent features. A small sample does not show how a full slope will look from the street. Request a drawing or clear explanation of panel direction, transitions, and visible trim.
Discuss expectations for flatness and visible waviness before ordering. Ask the manufacturer or contractor what appearance characteristics are possible with the selected product and what measures are included in the installation. Do not assume every visible variation is either guaranteed absent or automatically acceptable.
For homes with neighborhood architectural requirements, verify approval procedures before placing a custom order. Keep written approval with the chosen product and color. This is a property-specific administrative step, not a claim that every Goddard or Park City subdivision has the same restrictions.
Make Maintenance Part of the Purchase Comparison
Request the maintenance instructions before signing, not only after installation. Ask which checks require a professional, how the roof should be accessed by other trades, and what products or methods are restricted for cleaning or repair.
An exposed-fastener proposal should explain how future washer and attachment condition will be assessed. A standing-seam proposal still needs a plan for penetrations, drainage, trim, and damage after other work. “Low maintenance” should be translated into actual owner responsibilities.
Budget comparisons should include the work you reasonably expect to arrange, while avoiding invented lifetime cost totals. You can compare inspection responsibilities and service access without pretending to know every future repair price or the precise service life of the roof.
Keep documents for panel identification and finish selection. Future repair becomes harder when the owner knows only that the roof is green metal. Product records can help a contractor locate compatible components and understand the original installation.
Confirm Local Administration and Contractor Scope
For a Goddard address, use the Goddard roofing page when organizing a local estimate; for a Park City address, use Park City roofing services. Provide the actual property address so the contractor can identify the responsible jurisdiction.
Ask who confirms permit requirements, obtains any permit, and provides final documentation. Do not assume a Wichita mailing address or Sedgwick County location means every project follows an identical process. Put the administrative responsibility in the scope.
Compare registration and licensing claims against the appropriate official records. These checks are separate from evaluating metal-roof experience with the particular system. Ask for relevant project documentation and a clear explanation of installation responsibility without treating a logo as a substitute for details.
Before accepting the estimate, review roof replacement cost considerations and reconcile exclusions. Delivery, removal, decking contingencies, custom trim, other trades, and cleanup should have a clear place in the project budget.
Make the Final Choice With a Written Priority List
Rank your priorities before reviewing the final bids: appearance, initial investment, maintenance involvement, noise concerns, roof geometry, and expected ownership period. This helps prevent one attractive sample or one low total from eclipsing a requirement you considered essential.
In a hypothetical comparison, one homeowner may accept visible fasteners after reviewing the maintenance plan and complete price. Another may prioritize a standing-seam appearance and choose that system after verifying slope and detail compatibility. Neither example establishes a universal winner for either city.
Resolve unanswered technical questions before a custom material order. Confirm the product, finish, accessories, delivery plan, and procedure for concealed damage. Save the approved specification and any manufacturer clarification with the contract.
A good metal-roof choice is one you can explain in terms of the actual house. The system fits the slopes, the details are specified, the full scope is affordable, and the maintenance responsibilities are understood. Those criteria are more dependable than a broad claim that one roofing material is best for every Kansas home.
Include Future Equipment Plans in the Specification
Mention planned solar equipment, a new exhaust outlet, or another roof-mounted addition before selecting the metal system. Ask how the future installation could be coordinated with the roof and which details would require manufacturer review. This does not mean installing unnecessary openings now; it means avoiding a roof choice made without considering a known project.
Keep that discussion separate from a promise that every future accessory will fit. The equipment and attachment design still need their own evaluation. A useful proposal identifies current work clearly and records future considerations without charging for an undefined installation.